MRI Room Construction: A Complete Guide to Planning, RF Shielding, and Safe Installation
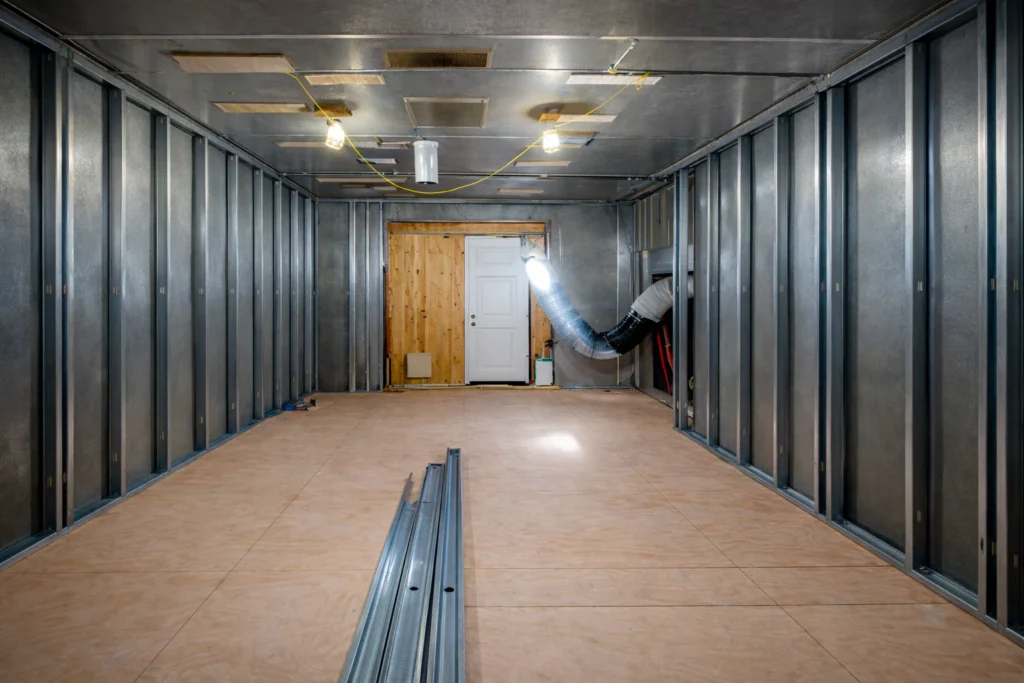
Building MRI Facilities That Deliver Precision, Safety, and Long-Term Performance
Magnetic Resonance Imaging (MRI) has become one of the most advanced diagnostic technologies in modern healthcare. It enables physicians to capture highly detailed images of soft tissues, organs, nerves, and blood vessels without exposing patients to ionizing radiation. From neurology and orthopedics to oncology and cardiology, MRI plays a vital role in accurate diagnosis and effective treatment planning.
However, the performance of an MRI scanner depends on much more than the machine itself. The surrounding infrastructure particularly the design and construction of the MRI room has a direct impact on image quality, operational efficiency, equipment reliability, and patient safety.
Unlike conventional hospital rooms, MRI suites require specialized engineering that integrates RF shielding, structural planning, electrical systems, ventilation, safety zoning, and medical workflow optimization. Every component must work together to create a controlled environment where the MRI scanner can operate without electromagnetic interference.
Whether you are building a new diagnostic centre, expanding a hospital, or upgrading an existing imaging department, understanding the fundamentals of MRI room construction is essential for achieving long-term performance and regulatory compliance.
In this guide, we explain the key stages of MRI room construction, the importance of RF shielding, common design considerations, and how partnering with an experienced infrastructure specialist like Almatin ensures successful project execution.
What is MRI Room Construction?
MRI room construction is the process of designing and building a specialized environment that supports the safe and efficient operation of a Magnetic Resonance Imaging system. Unlike a standard examination room, an MRI suite must meet strict technical and safety requirements to ensure accurate imaging and uninterrupted scanner performance.
The construction process involves much more than installing walls and placing equipment. It includes architectural planning, structural reinforcement, RF shielding installation, electrical integration, HVAC design, fire safety provisions, medical gas coordination (where applicable), and compliance with healthcare standards.
Every MRI project begins with understanding the scanner specifications. Different MRI systems have varying space requirements, magnetic field strengths, cooling systems, and infrastructure needs. A well-designed MRI room accommodates these requirements while also providing a comfortable and efficient environment for patients, technicians, and maintenance personnel.
The ultimate goal is to create a diagnostic space where external interference is eliminated, workflows are optimized, and future upgrades can be implemented with minimal disruption.
Why Proper MRI Room Construction Matters
An MRI scanner is one of the most sensitive medical imaging systems used in healthcare. It detects extremely weak radio frequency signals generated within the human body. Even small environmental disturbances can affect these signals and reduce image quality.
This is why MRI room construction is not simply a building project it is an engineering project focused on precision.
A professionally constructed MRI suite offers several long-term advantages. It minimizes electromagnetic interference, improves diagnostic accuracy, enhances patient safety, reduces maintenance requirements, and protects the hospital’s investment in expensive imaging equipment.
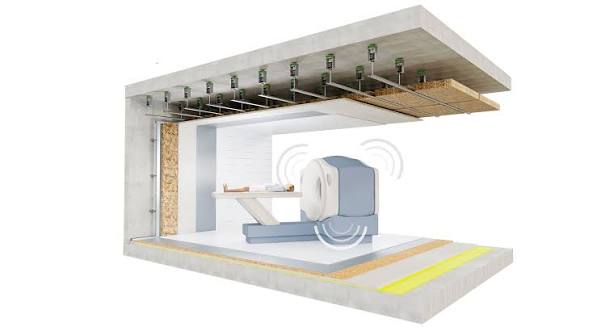
Key Components of an MRI Room
A high-performance MRI suite consists of several interconnected systems that work together to create a controlled imaging environment.
RF Shielding System
The RF shielding system is one of the most critical elements of MRI room construction. It prevents external radio frequency signals from entering the scanner room and interfering with image acquisition.
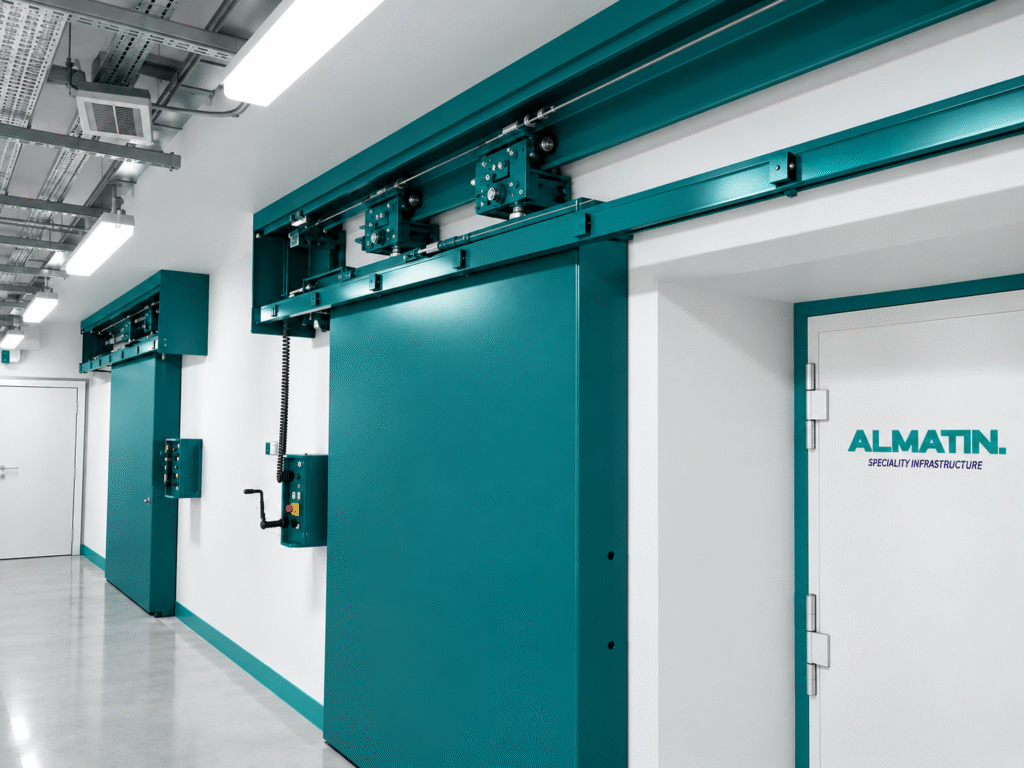
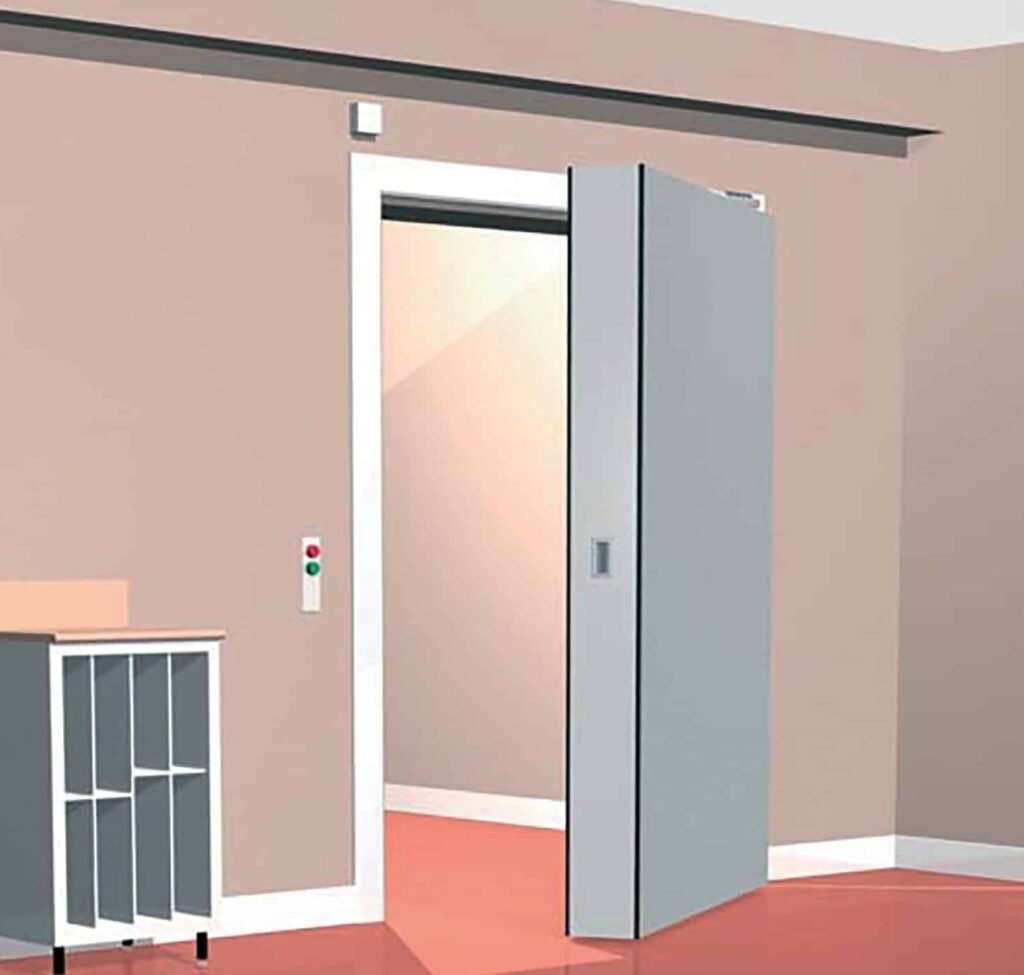
A complete RF shielding solution typically includes precision-engineered shielding panels, RF doors, shielded viewing windows, waveguide ventilation systems, filter panels, and grounding systems. Together, these components create a sealed environment that allows the MRI scanner to receive only the signals generated during patient imaging.
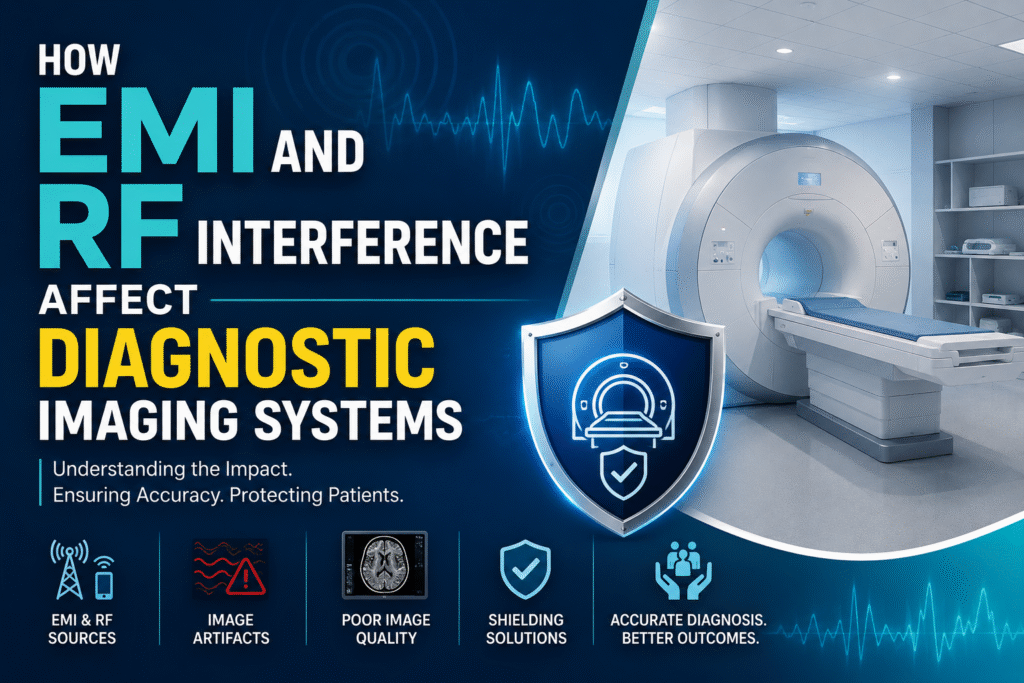
Without effective RF shielding, even nearby mobile phones, Wi-Fi networks, or electrical equipment can introduce noise into MRI images, affecting diagnostic accuracy.
Magnetic Shielding
While RF shielding blocks radio frequency interference, magnetic shielding is designed to manage the magnetic field produced by the MRI scanner itself.
Depending on the location of the MRI suite, magnetic shielding may be required to prevent the magnetic field from extending into adjacent rooms or public spaces. Proper magnetic shielding helps protect nearby equipment and ensures compliance with safety regulations.
The need for magnetic shielding depends on the scanner type, building structure, and available space. A detailed site assessment helps determine the most appropriate solution.
HVAC and Ventilation
MRI systems generate heat during operation and require stable environmental conditions to perform efficiently.
An appropriately designed HVAC system maintains temperature, humidity, and air quality while integrating specialized waveguide ventilation components that preserve RF shielding integrity.
Proper ventilation not only protects sensitive equipment but also improves patient comfort and supports long-term operational reliability.
Electrical and Power Systems
MRI scanners require dedicated electrical infrastructure with clean, stable power.
Construction planning includes separate electrical circuits, grounding systems, backup power integration, cable management, and filter panels that prevent electrical interference from entering the imaging environment.
Reliable power infrastructure minimizes downtime and supports consistent scanner performance.
Patient Safety Features
Patient safety remains a central consideration throughout MRI room construction.
Modern MRI facilities incorporate emergency stop systems, controlled access points, magnetic safety signage, non-ferromagnetic fixtures, fire safety systems, and clearly defined safety zones.
Thoughtful planning also improves patient movement, staff workflow, and emergency accessibility, creating a safer and more efficient healthcare environment.
Planning an MRI Room: Important Design Considerations
Every healthcare facility has unique operational requirements, making careful planning essential before construction begins.
Successful MRI room design starts with evaluating the available space, scanner specifications, patient volume, and future expansion plans. Architects, consultants, biomedical engineers, and infrastructure specialists should collaborate during the early planning stages to ensure every aspect of the facility is optimized.
Factors such as equipment access, patient flow, control room positioning, electrical services, HVAC routing, structural load capacity, and RF shielding requirements must all be considered before construction starts.
Proper planning reduces delays, avoids costly design changes, and ensures the MRI suite operates efficiently from day one.